01 / Before the present house
The castle beneath the familiar name
Melville’s story reaches back beyond the building seen today. Martin Coventry’s castle history traces the property through the Melville family and its later passage to the Ross family. The same account preserves the tradition of visits by Mary, Queen of Scots, and a possible connection with her secretary David Rizzio. Those associations concern the earlier castle.
There is a surviving artistic record from before the rebuilding. The National Gallery of Art catalogues an etching of Melville Castle by John Clerk of Eldin, dated 1776. Its date places it a decade before work began on the present mansion, offering a starting point for anyone interested in the appearance of the vanished predecessor.
The national historic-environment record says the old castle was demolished in 1786, while noting that part of the older house remained within a wing. Melville therefore combines a substantial new design with traces of what came before. Its long history belongs to the site as well as the standing walls.
02 / The documented rebuilding
Battlements above a carefully ordered house
Henry Dundas commissioned James Playfair to create the present Melville Castle. Historic Environment Scotland dates the Category A listed mansion to 1786–1791. Its central block rises through three storeys, with circular corner towers and lower wings spreading to either side. The symmetry gives the building a very different presence from a fortress enlarged piecemeal over centuries.
The design combines Gothic details with classical order. Pointed tower windows and battlements supply the castle silhouette, while the evenly arranged frontage gives it balance. HES identifies classical interior detailing too. The entrance porch came later, in the nineteenth century, so even this apparently unified exterior contains successive stages of work.
The building project also survives on paper. National Records of Scotland catalogues Playfair’s foundation plan dated March 1786 within a series of architectural drawings for Melville. That record puts a precise design document beside the broader building dates: a reminder that this castle was planned as an ambitious modern residence for its own time.
03 / Power and private lives
The people behind the commission
Melville stood within a wider network of money and political influence. Historian Rory Lamb’s research explains that the estate formed part of Elizabeth Rannie’s inheritance, alongside wealth her father had accumulated through shipbuilding for the East India Company. Her husband, Henry Dundas, became a central figure in Scottish politics and British imperial administration.
For Playfair, the commission was a major opportunity. Lamb traces how Dundas’s patronage helped the architect reach other clients, including men whose fortunes were connected to colonial commerce and plantation slavery. Melville demonstrated what the young architect could deliver. Understanding that background gives the elegant house a place within a much larger history of wealth, influence and the British Empire.
Elizabeth’s own life also belongs in the story. The Scottish Record Society’s published index records divorce proceedings brought by Dundas in November 1778, noting their marriage in August 1765. These dated records establish a real family rupture before the rebuilding; they do not establish the identity of any later reported apparition.
04 / The wooded setting
A retreat beside the North Esk
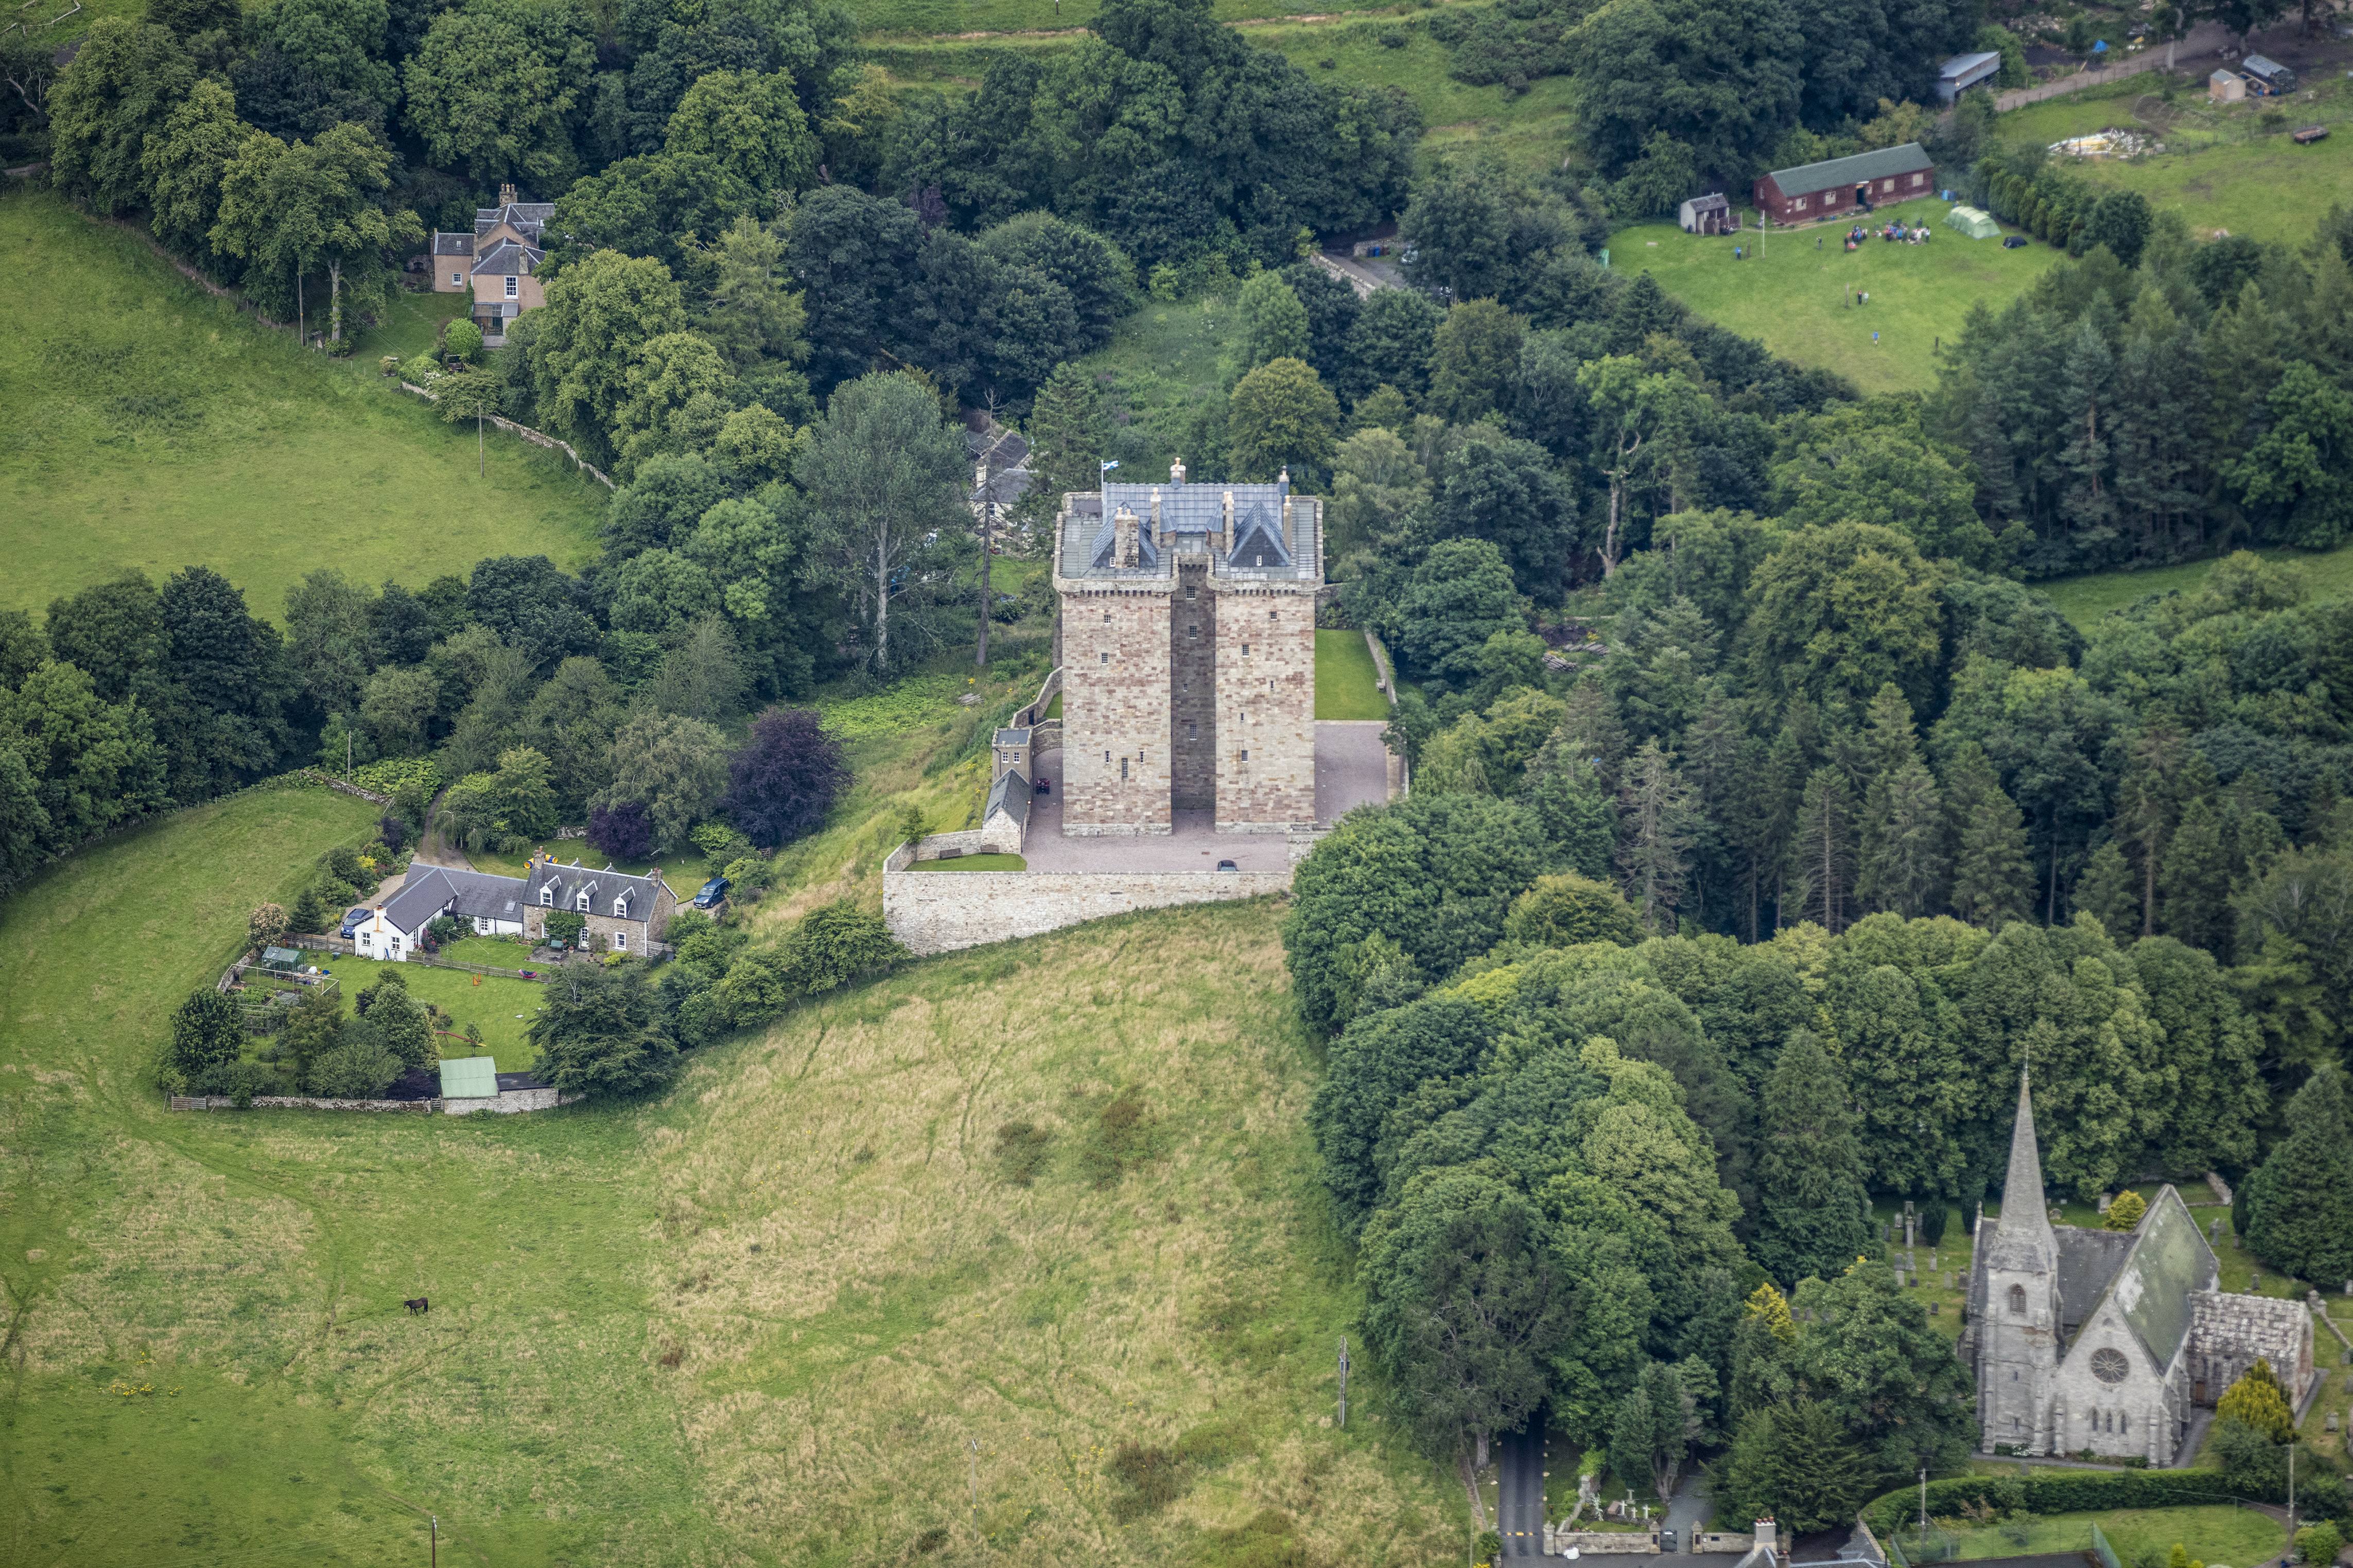
The castle sits in the valley of the North Esk, where woodland helps enclose it from the surrounding roads and settlements. The national landscape inventory describes a designed setting developed from around 1765 into the early nineteenth century. The house was part of an estate shaped through planting, agriculture and routes of approach.
That landscape has changed considerably. The inventory records losses to the older design and post-war felling, as well as the continued importance of parkland and riverside woodland. Its account is a historical survey, rather than a promise that every feature or path it describes remains available to visitors today.
The setting still helps explain the choice of site. Melville occupies an enclosed valley landscape, with the house revealed within its own grounds, rather than commanding a distant hilltop horizon. When arranging a visit, ask the hotel which outdoor areas can be enjoyed. The approach and surroundings are part of the experience, alongside the architecture and stories indoors.
Sources for this section · 1
05 / Rescue and reinvention
A new life within the old walls
Melville’s survival has required another kind of transformation. The hotel’s history describes its post-war use as a rehabilitation centre and later a hotel, followed by neglect and closure. The Hay Trust acquired the property in 1993 and undertook a lengthy restoration before the hotel reopened in June 2003.
The same account reports that remains of an older staircase emerged during the work. Such discoveries are reminders that refurbishment can expose traces of earlier buildings while changing the spaces around them. The restored rooms belong to a continuing history of adaptation, rather than a household preserved at one moment in the past.
Today, the accommodation ranges from individual bedrooms to larger suites, with interiors presented as a contemporary interpretation of castle living. The current rooms page describes recently refurbished spaces and modern facilities. Visitors encounter the historic building through this active hotel use: a place where people arrive, dine, celebrate and stay, adding another chapter to its long occupation.
06 / The reported presence
A woman at a doorway that had disappeared
Melville’s best-known haunting tradition concerns a female figure. The hotel’s own history places reports in the Library Bar and an upstairs bedroom, with some people suggesting Mary, Queen of Scots, and others Elizabeth Rannie. These are proposed identities attached to the reports, rather than established identifications.
Martin Coventry’s account gives the story a distinctive architectural detail. During renovation, a woman was reportedly seen passing through a wall; the location was later said to prove a blocked doorway. His retelling also associates sightings with the Library Bar. The idea of someone following an earlier route through a changed building is central to Melville’s haunted reputation.
Neither published account supplies a dated, named eyewitness statement or a renovation record demonstrating the doorway discovery. The narrative is therefore best approached as an attributed haunting report, with its historical explanation unresolved. Its connection to the building’s alterations makes it memorable, while the competing names show how interpretation has gathered around the reported figure.
07 / Planning your visit
Arrange your time at the castle
Melville is a working hotel and event venue. Plan a stay, reserve a table or contact reception about a visit before travelling solely to explore the building. On 16 September 2026, the restaurant page offers meals and afternoon tea, with table reservations required apart from breakfast. Confirm serving times when booking, as the website’s rooms and dining pages give different lunch and tea schedules.
The hotel lists an entrance ramp, a lift and one accessible double room on the mezzanine. Discuss the route to your room, dining space and any other facilities you need directly with staff. Availability of a particular room matters, so settle those details before committing to a stay.
For arrival, follow the hotel’s directions from the Dalkeith and Eskbank side. It warns that older navigation systems can send drivers to the golf course instead. Eskbank is the nearby railway station, but the hotel advises arranging onward transport because there is no taxi rank. Check the current train service and complete journey before setting out.
Prepared for Scottish Paranormal / Haunted Scotland.
Sources and visitor information reviewed 16 September 2026.