01 / The documented castle
A stronghold repeatedly broken and rebuilt
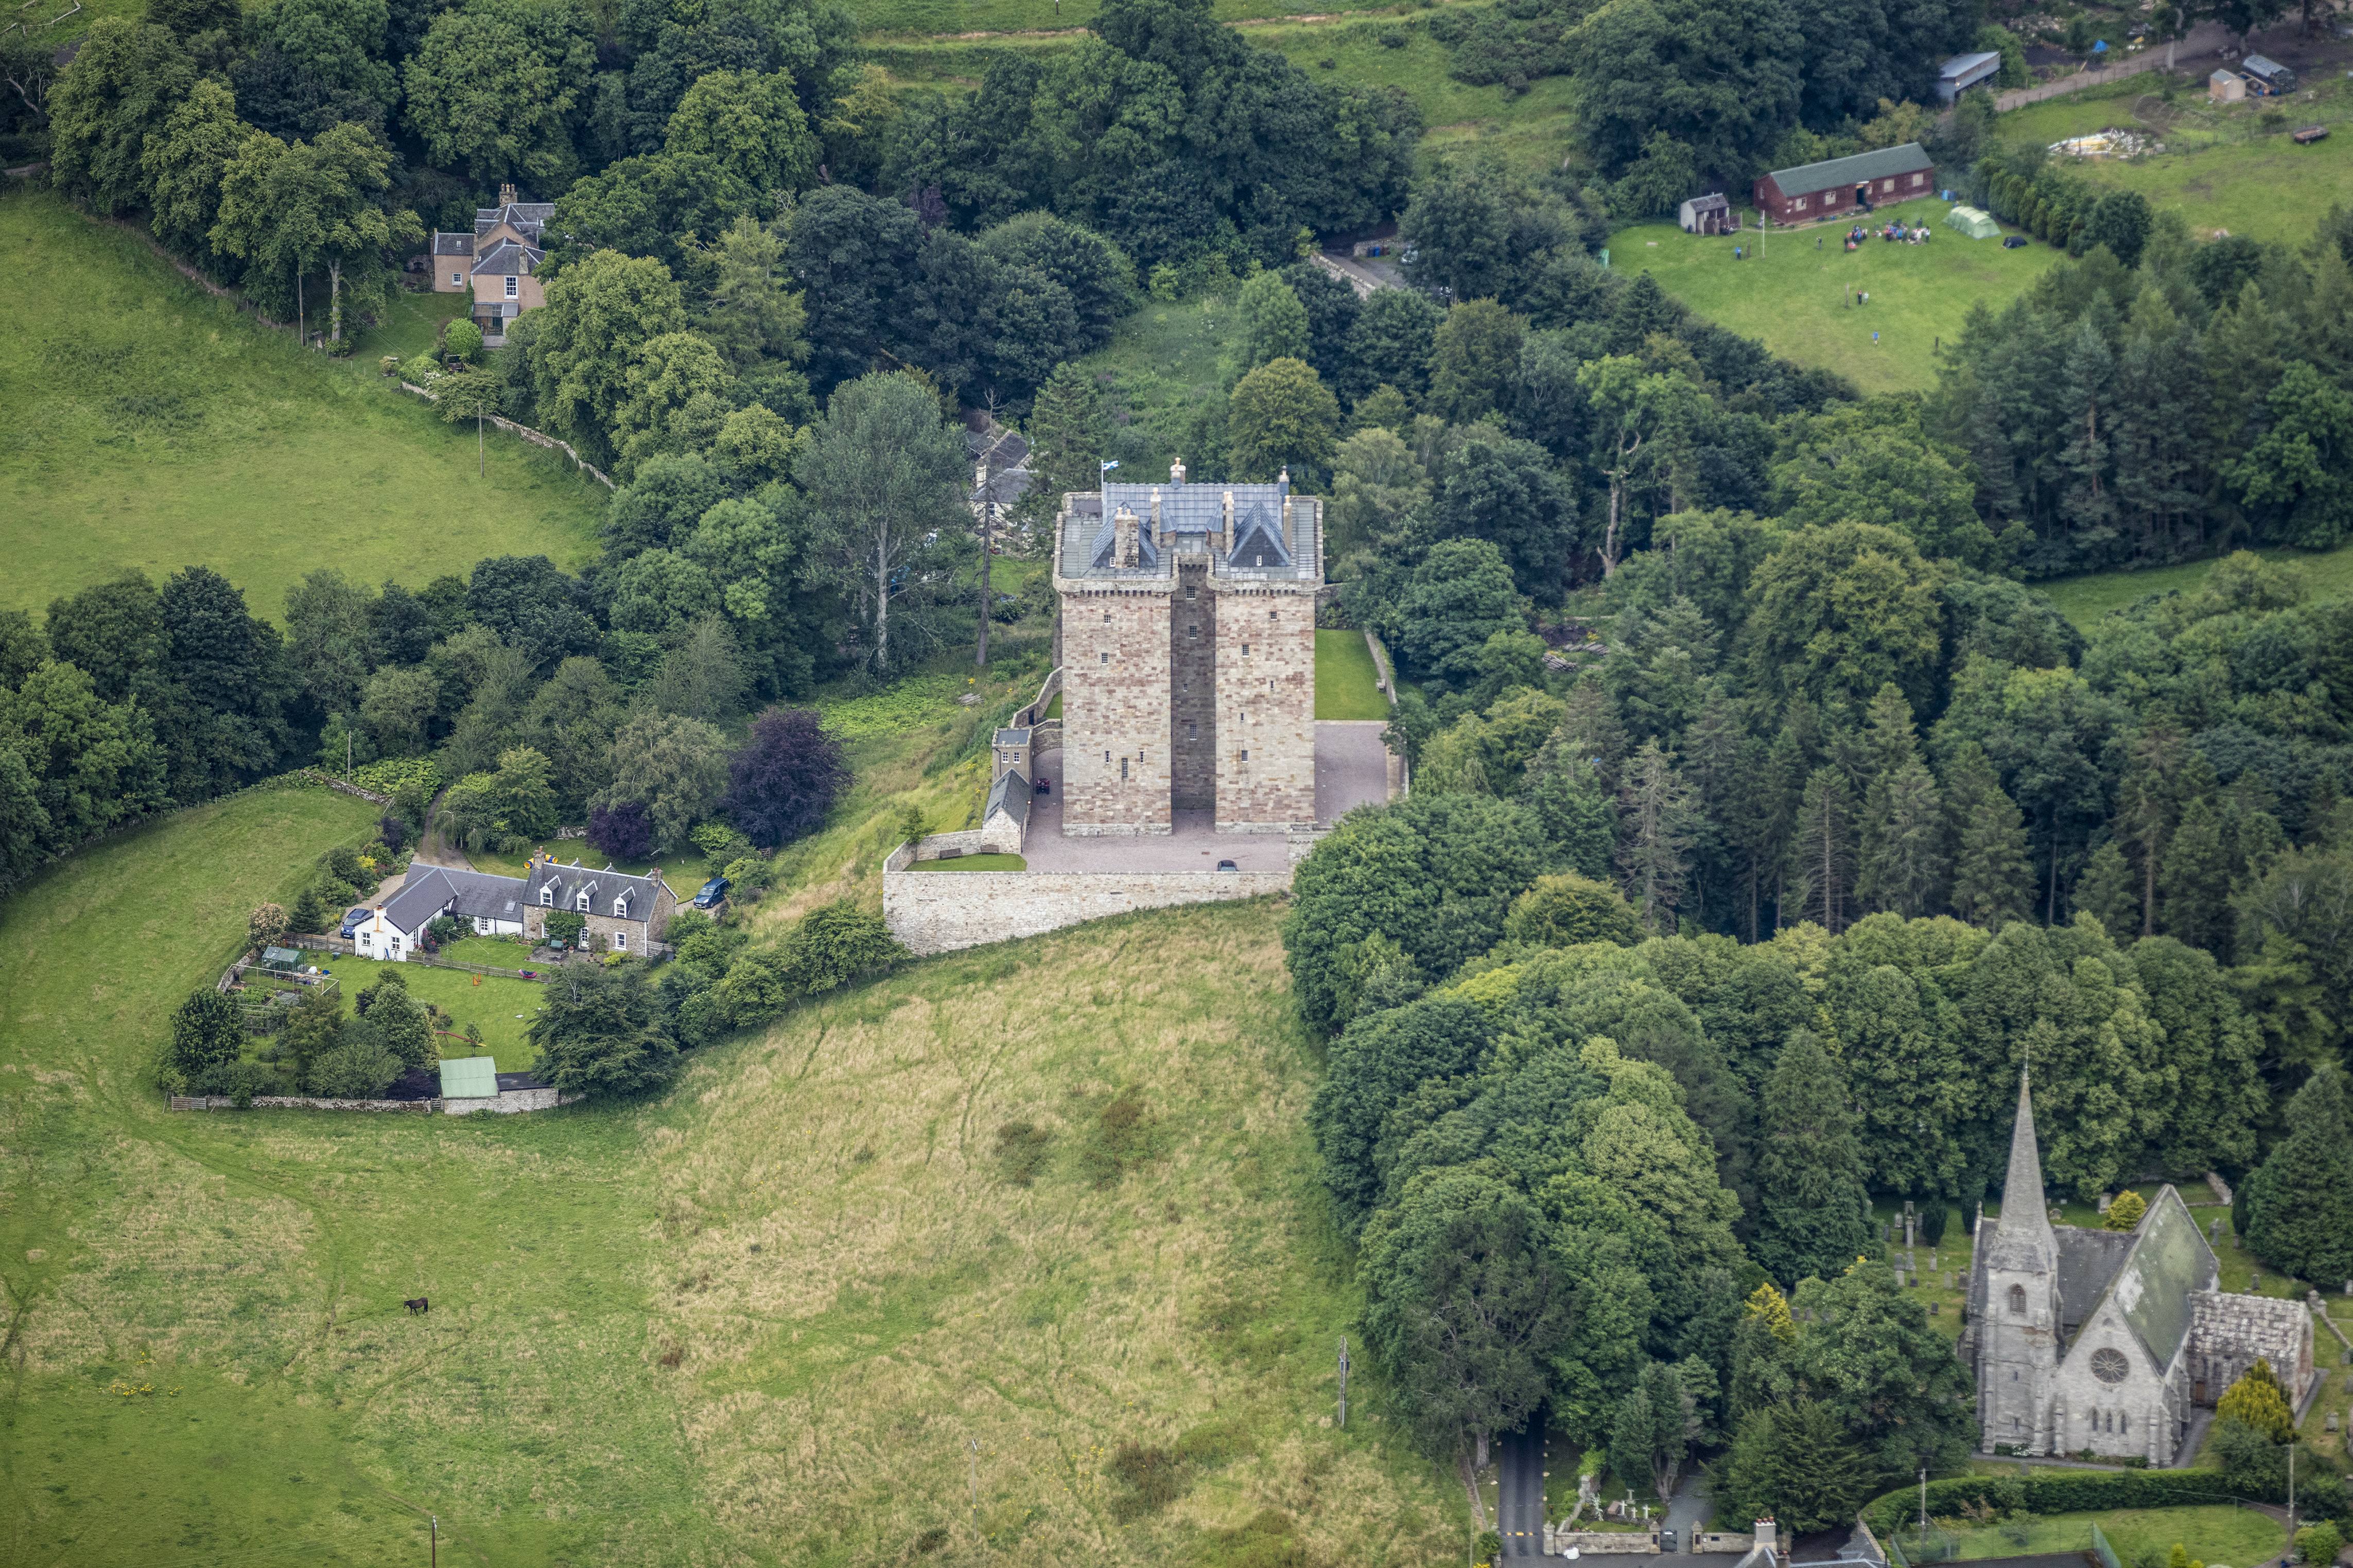
Ferniehirst stands among trees above the Jed Water, south of Jedburgh. Historic Environment Scotland places the first building here in the late fifteenth century. It became a seat of the Kerrs, a Border family whose fortunes were inseparable from the dangerous business of holding land close to the English frontier.
The castle’s own history overview records an English sack in 1523, a recovery with French assistance in 1549 and another English capture in 1570. In 1593, James VI ordered devastating punishment against the house. Sir Andrew Kerr’s rebuilding in 1598 gave Ferniehirst much of the character it retains today.
HES describes a long main block above vaulted cellars, with a tall stair tower and smaller circular tower. Successive campaigns retained earlier masonry while changing the house around it. Later restorations, a period as a youth hostel and a return to family use added further layers. The castle’s survival is a history of adaptation as well as endurance.
02 / The Kerr stair tradition
Follow the turn, then look for the alterations
Martin Coventry links Ferniehirst’s left-handed stair tradition to Kerr weapons training. The story is memorable, but today’s staircase has a more complicated history.
The Clan Kerr tour describes a broad stone stair turning left towards the first floor. It identifies this lower flight as an early nineteenth-century replacement, with the spiral continuing upwards from the landing. Look at the projecting stair structure outside and the changing arrangement within: different parts belong to different stages of the building’s life.
Above the tower entrance, the clan account identifies the arms of Sir Andrew Kerr and Dame Anna Stewart alongside 1598, with a later, unfinished date recording an abandoned restoration. Such details reward the same attention as the celebrated turn of the stair. A carved date can anchor a building campaign; a tradition can explain how a family remembers itself. Each contributes something different to the visit.
03 / Inside the family house
From the Grand Hall to the tiny library
Ferniehirst’s living spaces bring the scale down from frontier warfare to the business of a household. The official interior guide describes a Grand Hall centred on an ornate fireplace, with portraits of James VI and members of the Kerr family. Locally made oak tables, benches and ironwork help give the room its present character.
Look upwards for the scallop decoration on the stone supports beneath the ceiling joists. In the Outer Hall, ten painted panels tell the history in a different medium. These were made by local artist David Wilkinson in 1987: a modern telling of the past, rather than a surviving medieval painting scheme.
The circular Turret Library offers a more intimate setting, with a timber ceiling, three deep window recesses and books about Border families. Moving in imagination between a crowded hall and this small retreat makes the house easier to understand. Grand entertaining and private reading occupy the same walls, each asking for a different kind of space.
Sources for this section · 1
04 / The building across the courtyard
A chapel with its own architectural story
The separate former chapel deserves attention alongside the castle. It has its own Category A listing, recorded by HES as a seventeenth-century building with Renaissance details. Its low, elongated form and steep stepped gables offer a different silhouette from the towered house nearby.
The doorway provides a good place to begin looking. A rounded arch is surrounded by patterned stonework, while the panel above bears family arms and the initials associated with Sir Andrew Kerr and Dame Anna Stewart. Mullioned windows flank the entrance. The stone decoration expresses status through careful detail at a scale you can examine closely.
HES records an upper doorway formerly serving the laird’s gallery, a possible eighteenth-century use as a falconer’s house, and a new roof in 1935. The interior was refitted after a fire. These changes matter: the building has served several purposes, and its current visitor-centre designation should not be read as an assurance that every interior feature survives from the chapel’s earliest use.
Sources for this section · 1
05 / Beneath the main house
Family memory under the stone vaults
The castle’s five undercrofts are cellar rooms beneath the main accommodation. The official guide describes different uses for these spaces today, including a room devoted to Kerr family history. Photographs and memorabilia bring the family’s story into a setting far removed from the portraits and large gatherings upstairs.
Another vault contains a small family chapel created by the twelfth Lady Lothian, with St Margaret’s Chapel at Edinburgh Castle as its inspiration. This intimate place of worship is separate from the former chapel across the courtyard. Keeping the two distinct makes the castle’s arrangement much easier to follow when a guide describes them.
Other undercrofts serve everyday needs, including storage and a boot room for wet-weather walks. The contrast is quietly revealing: memorial objects, worship and household routines share this lowest level. These are spaces within a working private house, so ask which form part of your booked tour. Their description on the accommodation website does not guarantee that every room will be included.
Sources for this section · 1
06 / The haunting traditions
A Green Lady and a stranger in the woods
Martin Coventry records a Green Lady associated with Ferniehirst and unusual occurrences during its youth-hostel years. He also notes that the story has been refuted. His brief account identifies neither the witnesses nor the person disputing it, leaving both the experiences and the objection difficult to examine.
A separate tale gives a woman of the house a mysterious woodland lover. Their supernatural child escapes through the chimney, supposedly leaving claw marks on the fireplace. Coventry presents a story, not a documented birth or an investigation of the marks.
The woodland stranger and the elusive figure inside the house give Ferniehirst two distinct supernatural traditions. Their original circumstances remain unresolved. Neither account supplies a dated witness statement or establishes a supernatural cause; the Green Lady story also carries an explicit dispute.
Sources for this section · 1
07 / Planning a visit
Use the current tour contact before travelling
Checked on 15 September 2026, the official Clan Kerr site lists public opening in July only, Tuesday–Sunday, 2–5pm, with guided tours at approximately 2.15pm, 3.15pm and 4.15pm. Mondays are closed. That 2026 season has passed; these details do not establish an opening date for September or the following year.
The 2026 notice gives admission as £10 for adults and £5 for children under twelve, payable in cash. It lists parking but no refreshments. For a future visit, use the castle’s official contact page, which directs tour enquiries to Julia Sawford. Confirm availability, admission and the meeting point before setting off.
The address is Ferniehirst Castle, Jedburgh, TD8 6NX. Explain any mobility needs when enquiring: the interior includes stairs, and the reviewed pages provide no detailed access statement. Confirm toilets, permitted rooms and arrangements for dogs directly. The castle also offers accommodation through its own website; a holiday booking and a guided heritage visit are different arrangements.
Sources for this section · 4
- Clan Kerr — castle opening 2026 and tour information (opens in a new tab)
- Ferniehirst Castle — official castle tour and accommodation enquiries (opens in a new tab)
- Ferniehirst Castle — official history overview and setting (opens in a new tab)
- Clan Kerr — the tower doorway and altered stairs (opens in a new tab)
Prepared for Scottish Paranormal / Haunted Scotland.
Sources and visitor information reviewed 15 September 2026.