01 / Reading the building
Three towers, gathered into a home
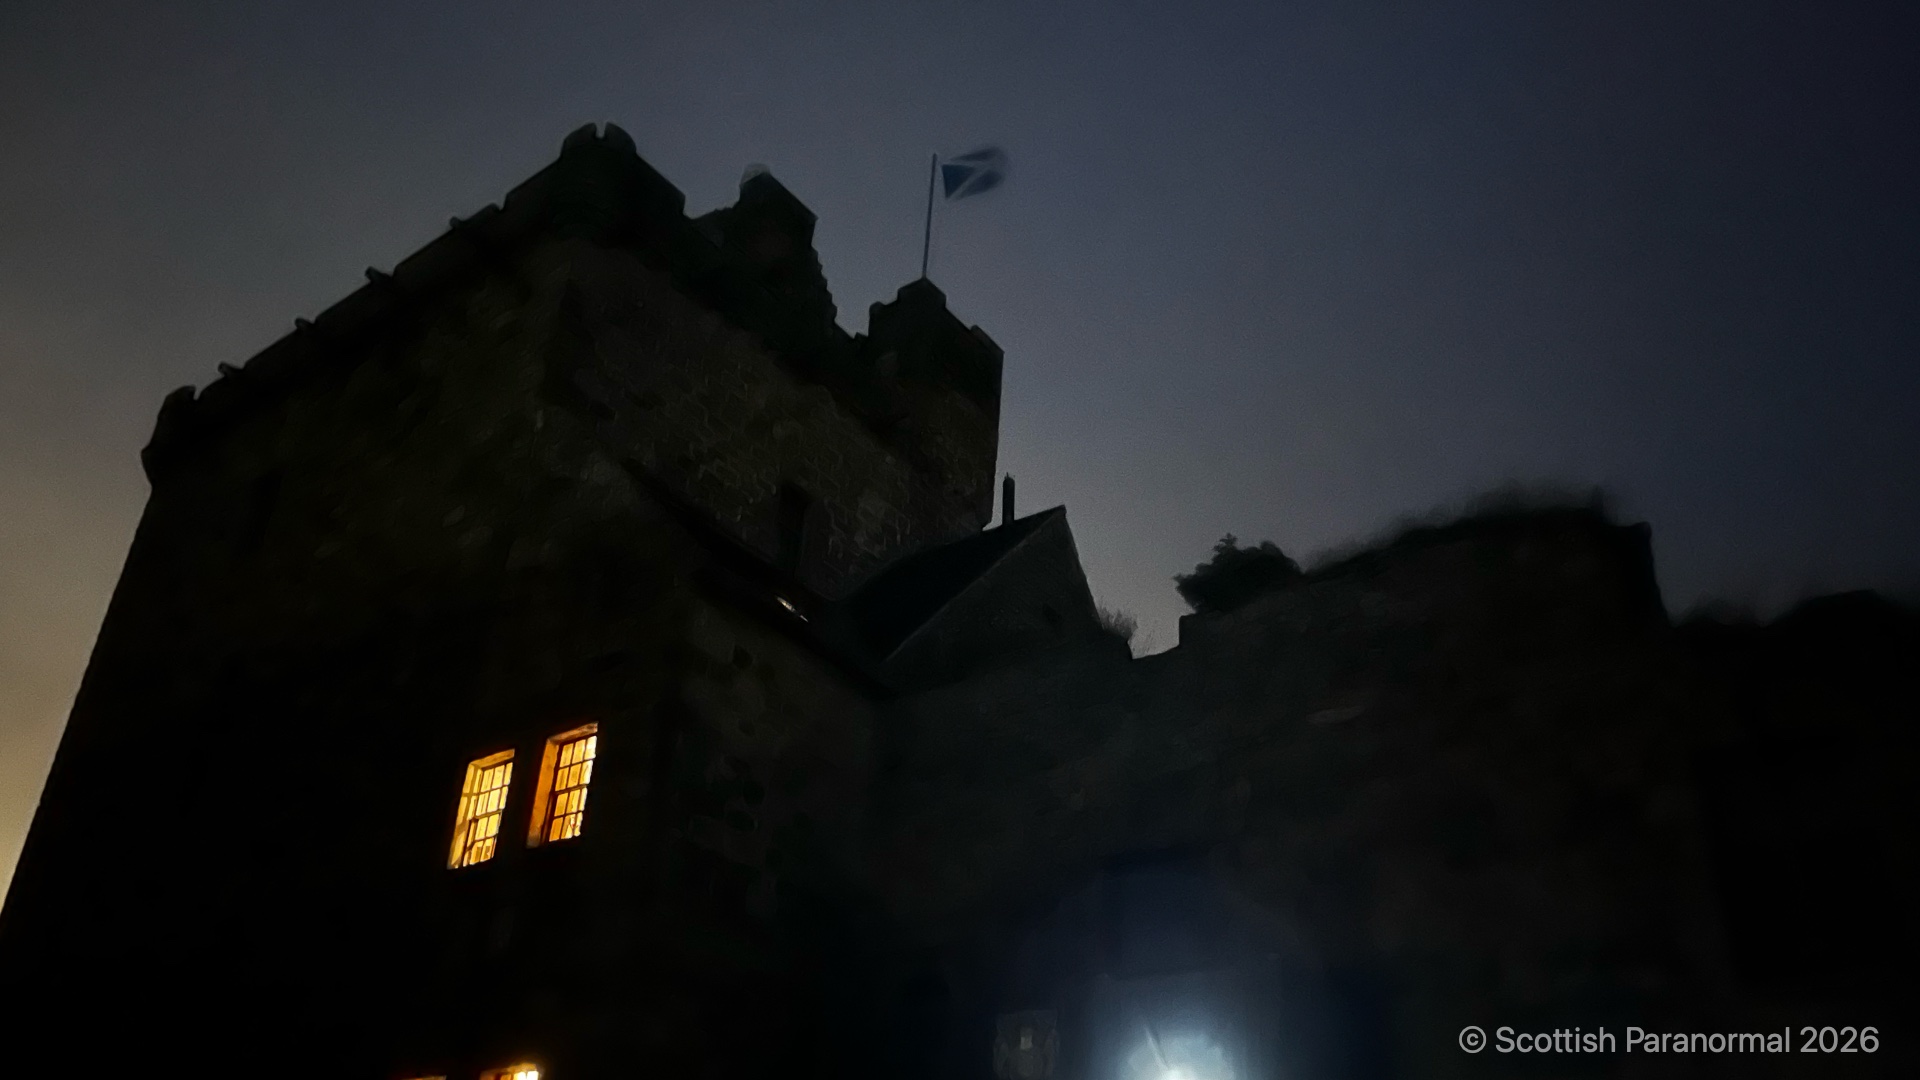
Kellie began as a tower house and grew into the branching outline visible today. The National Trust for Scotland dates the north-west tower to around 1360 and the eastern tower to 1573. A third tower at the south-west and the connecting range eventually brought the separate parts together in a T-shaped plan.
The staggered roofs explain why the castle resists a single neat description. Different generations added their own accommodation rather than starting afresh. Towers that once stood apart became rooms within a larger residence, with the connecting passages and changes of level still shaping the way visitors move through it.
The estate’s recorded story reaches further back, to a mention in 1150. NTS traces its passage through the Siward, Oliphant and Erskine families before the long period of neglect that preceded the Lorimers. The medieval origins and the later household belong to the same evolving building.
02 / The documented rescue
A summer home among the ruins
By the nineteenth century, Kellie’s grand rooms had acquired humbler uses. Architectural historian and former NTS surveyor William Napier describes accommodation for a colliery manager and storage for a neighbouring farm. The building survived, but the household for which its decorative rooms had been made had largely slipped away.
In November 1878, Professor James Lorimer agreed an improving lease with the Earl of Mar and Kellie. A professor of law at Edinburgh University, he wanted Kellie as a summer residence. The arrangement gave his family the chance to revive a place that could easily have continued towards ruin.
Local architect John Currie supervised repairs. Napier identifies their restrained approach as an early example of thoughtful conservation: enough intervention to recover a usable house while allowing older work to survive. Kellie’s appeal comes partly from that decision. The family could inhabit the building and leave their mark without erasing everything that had attracted them to it.
Sources for this section · 1
03 / Surviving craftsmanship
A remarkable world above your head
Look upwards in the library and the castle’s ambitions become clear. NTS identifies its 1617 plaster ceiling as work prepared for James VI by Thomas Erskine, later Earl of Kellie. Other elaborate ceilings celebrate the marriages of Alexander Erskine, the third earl. Decoration could proclaim royal connection and family alliance as well as delight the eye.
Their survival owes much to nineteenth-century craftspeople. NTS credits local modellers led by Robert Williamson of Pittenweem with restoring the plasterwork. The ceilings carry both Renaissance design and the skilled repairs that kept it overhead, an important distinction when looking at a room that seems to belong entirely to one century.
A recent joint NTS and HES project recorded six ceilings in detailed three-dimensional models. Cracks, discolouration and small changes in their surfaces can now be mapped for conservation. That careful attention continues a longer habit: Robert Lorimer had already made detailed drawings of Kellie’s ceilings as a young man.
Sources for this section · 1
04 / An artistic household
Paintings, a homemade crown and a sculptor’s studio
The Lorimers made Kellie a place for creating things. John Henry painted its rooms and the changing light within them; Robert’s drawings grew from close observation of the building. NTS curator Antonia Laurence-Allen describes a house whose beauty comes as much from its use as a family home as from its architectural importance.
In the Earl’s Room, Mary Lorimer transformed an ordinary brass bed with textiles and a lace canopy. An old attic frame supported it, topped by a crown she made herself. Elsewhere, John Henry commissioned Phoebe Anna Traquair’s painting above the drawing-room fireplace in 1897. Mary and Hew later covered it with a panel, adding changing taste to the room’s history.
Hew and Mary eventually bought Kellie; it passed to the Trust in 1970, and Hew continued living in the east tower. The recreated sculpture studio in the old stables gives another view of his working life. A model for his Our Lady of the Isles stands among the displays, connecting this intimate Fife setting with the monumental figure on South Uist.
05 / Beyond the rooms
A garden made by the same hands
The walled garden continues the family story outside. The national landscape inventory records Robert Lorimer’s 1888 plan, developed with help from his mother and siblings. It retained older divisions while introducing smaller spaces within them, combining flowers, fruit and vegetables. The design offered both a productive garden and a sequence of places to explore.
Hew contributed architectural details of his own. The inventory identifies his urn and garden seat, alongside a wrought-iron gate designed by John Lorimer. These objects carry the household’s interest in making things beyond the castle walls, giving the outdoor rooms their own furniture and focal points.
Today NTS describes Kellie as its first fully accredited organic walled kitchen garden. Fruit, vegetables and flowers still share the space, with plants and seasonal produce offered at the summerhouse. Leave time to sit as well as walk: the garden is part of Kellie’s character, rather than simply its setting.
06 / The reported presences
The professor and the red shoes
Hidden Scotland’s account preserves two distinctive Kellie traditions. One describes James Lorimer sitting quietly in a corner, an image of continued residence rather than a dramatic confrontation. The other names Anne Erskine on a spiral staircase. In its most curious detail, the observer sees only red shoes moving upwards, with no visible wearer above them.
CLAN’s Folklore Friday retelling also describes a seated professor and the staircase figure. It adds unexplained footsteps and says Anne fell to her death on the stairs. That account supplies no date for the fall or evidence establishing the woman’s identity. The death belongs to the attributed story; it should not be treated as a documented event simply because it accompanies a haunting.
Neither account provides a dated, named eyewitness report that allows an individual encounter to be examined. Their agreement shows that these motifs circulate in modern retellings, without establishing independent witnesses. They remain intriguing parts of Kellie’s reputation, especially in a house whose furnishings keep its former inhabitants so close to view.
07 / Planning your visit
Book the rooms, then leave time for the garden
Check NTS before travelling: castle, garden and estate hours differ. On 15 September 2026, the castle’s published season runs daily from 7 March to 31 October, 10.30am–4.30pm, with last entry at 3.30pm. The November–24 December listing is weekends, 10am–4pm. The garden is listed dawn–dusk from 7 March to 31 October; the estate has separate dawn–dusk access throughout the year.
Castle visits are predominantly guided tours lasting about an hour. Capacity is limited, so pre-book through the official page or ask reception about the next available tour. NTS also advertises some free-flow visiting; check availability rather than assuming it on arrival. Follow the brown tourist signs, as NTS warns that postcode navigation can direct drivers to the wrong entrance.
The castle route includes an entrance staircase and steep, narrow spiral stairs, with no wheelchair, rollator or buggy access to its rooms. The garden, reception, exhibition and Accessibility Room have level access; the latter offers an introductory video. Read the detailed access guide for surfaces, seating and drop-off arrangements. An outdoor visit can therefore be planned separately from admission to the castle interiors.
Sources for this section · 3
Prepared for Scottish Paranormal / Haunted Scotland.
Sources and visitor information reviewed 15 September 2026.