01 / The documented castle
A household taking shape in the records
Fernie’s earliest story needs a little care. The national heritage record preserves a tradition that the MacDuff Earls of Fife had a castle here. That association does not establish the age of the surviving walls. The substantial tower house belongs to the sixteenth century, with later additions changing both its outline and its rooms.
A remarkably practical document brings the estate into focus. The 1933 Royal Commission inventory records a grant of the lands to Florentinus Adinulty in March 1510. Its conditions included building a suitable stone-and-lime residence, together with agricultural buildings, orchards, gardens and beehives. Hedges and oak planting were part of the requirement too.
This was a vision of a working household, supported by cultivated land. The document describes what was required, rather than proving that every element was completed exactly as specified. Andrew Fernie appears in the records in 1517, and the lands became the barony of Wester-Ferny in his favour in 1527–28. The names changed; the need to sustain the household remained.
Sources for this section · 1
02 / Reading the building
Follow the tower through its later additions
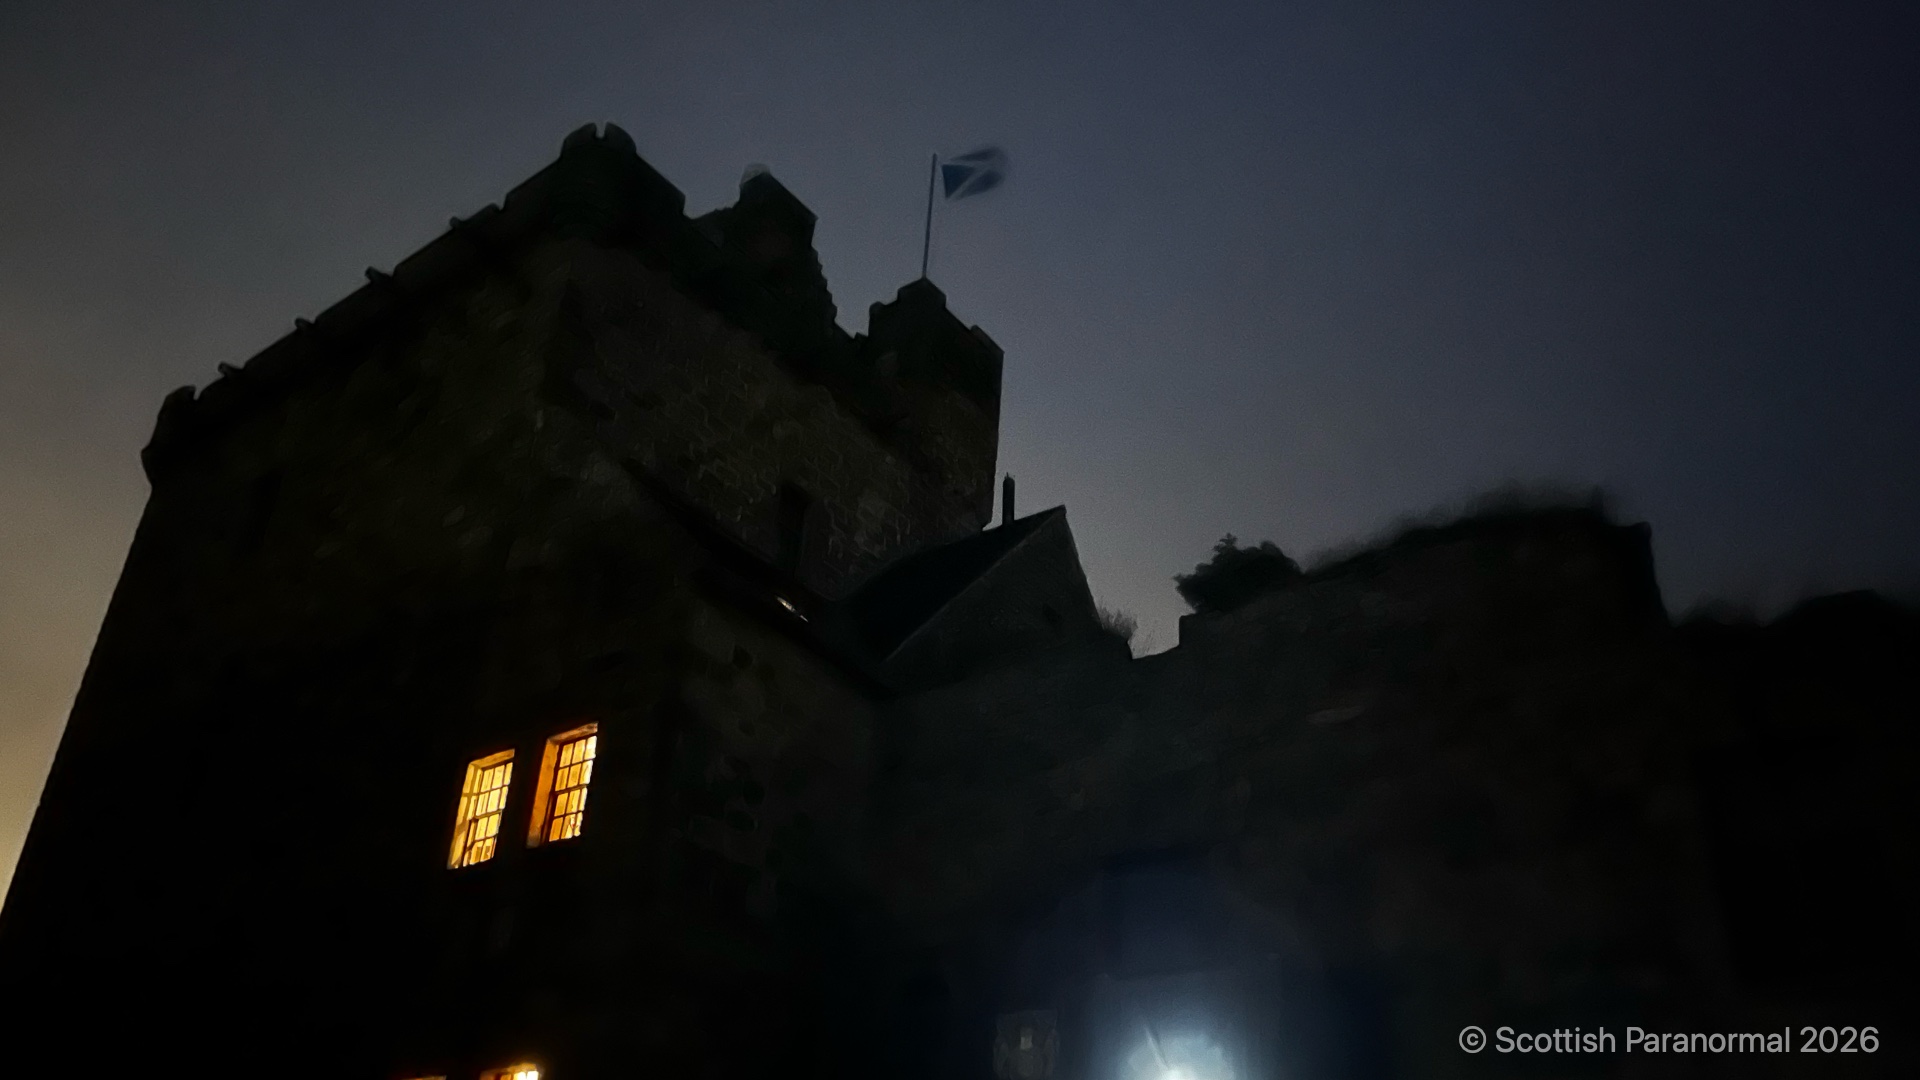
Historic Environment Scotland identifies the original building as an L-plan tower house: a main block with a shorter projecting wing. Four storeys and attic accommodation gave it considerable height. At the north-west corner, a circular turret changes to a square upper level, supported on projecting stonework.
The listing also distinguishes an eighteenth-century east wing and nineteenth-century work to the west. The round, conical-roofed tower at the north-east corner belongs within this enlarged composition. Fernie’s picturesque appearance emerged through successive changes, rather than a single building campaign.
Look for the differences in scale between the tall tower and the broader ranges. The heritage description records small slit openings at ground level, enlarged sash windows above and a vaulted chamber within the old tower. Those contrasting openings suggest the changing balance between enclosure, daylight and domestic comfort. The nineteenth-century decorative porch adds another layer of castle imagery to a house adapted for later domestic life.
Sources for this section · 1
03 / A house kept in use
Roofs, bathrooms and the work of survival
The Dictionary of Scottish Architects gives Fernie a quieter chronology than the usual sequence of owners and battles. It records work on the eastern roof in 1844–45 under Alexander Blyth, another roof campaign associated with Archibald Mitchell in 1849, and repairs and offices in 1851. Keeping a large old house usable required repeated intervention.
Later entries bring changing domestic expectations into the picture. A bathroom was proposed in 1909 through Gillespie & Scott. In 1922, the practice was involved with a new engine room and battery room. These records identify projects; a proposal alone should not be treated as proof that the finished work survives today.
Renovation and conservation followed in 1965, involving Matthew Smith & Partners, Bernard Laurie Matthew and Hamish Haldane Haswell-Smith. That history of care and alteration is part of Fernie’s character. Its fabric carries the practical decisions of people maintaining roofs, introducing services and finding new uses for an inherited building.
Sources for this section · 1
04 / The Green Lady tradition
A refuge in the west tower
Fernie’s best-known ghost story begins with a young woman seeking safety. In Martin Coventry’s account, she and her lover take refuge at the castle because her father disapproves of their relationship. His men discover the couple. The woman falls three floors from the west tower, and the story connects her death with a Green Lady later said to appear in bedrooms.
The account supplies no name for the woman, date or contemporary record establishing the fall. Tell it as a legend, without assigning it to a documented owner’s daughter. Its emotional force does not depend on inventing an identity.
The west tower anchors the tradition to Fernie, but the remaining details stay unresolved. An ownership history cannot identify an unnamed woman simply because both stories concern the same building.
Sources for this section · 1
05 / Published accounts
The figure in green and unexplained electrics
Writing for Spooky Isles in April 2016, Gregor Stewart describes reports of a young woman in a green dress who watches guests before disappearing. His account places these sightings in rooms in the west tower. It also mentions electrical appliances and lights apparently switching on or off without anyone nearby.
Stewart has the father himself discover the woman; Coventry describes his men finding the couple. Keep these variants separate, rather than combining them into a more elaborate story presented as established fact.
The article does not name the guests behind the sightings or provide dated statements and maintenance records for the electrical incidents. Its reference to relatively recent appearances was written in 2016; it is not a report of a new encounter today. The accounts remain worth preserving, with their limits intact. Understanding a particular incident would require its own sequence, witnesses and surrounding conditions.
06 / Beyond the main house
The buildings that supported everyday life
Fernie’s wider estate contains another history, recorded in buildings whose purpose was service rather than display. Historic Environment Scotland describes early nineteenth-century stable blocks and kennels arranged around two classical courts, connected by a curved wall. Pedimented gables gave even these practical ranges an architectural presence.
The listing notes arched cart sheds and a passage through one range, and records residential conversion in part of the complex. Its suggestion that the buildings formed an incomplete larger scheme is an interpretation, not proof that a grander design was ever carried out. They nevertheless show how much a country seat depended on work beyond its principal rooms.
To the north of the castle, the separately listed ice house is a single vaulted chamber built into a bank. Its probable early nineteenth-century date is qualified in the official record. These are heritage features to understand, rather than an advertised walking route: the descriptions do not establish visitor access, and converted buildings may be private homes.
07 / Planning a visit
Check the new project before travelling
Checked on 15 September 2026, the official Fernie Cultural Universe website states that the project is under construction and has not opened. It also labels the website’s imagery and descriptions as conceptual. Do not use older hotel listings as confirmation that accommodation, dining, tours or garden visits are currently available.
MD Local Global describes plans to combine the historic castle with an animation art museum, Oriental gardens and visitor routes developed in phases. These are the proposed direction of the site. A description of future exhibitions or priority visits does not supply a public opening date or a confirmed admission arrangement.
For current enquiries, use the official contact page or contact@fernieculturaluniverse.com. The published address is Fernie Castle, Letham, Cupar, Fife, KY15 7RU. Obtain direct confirmation before making a special journey, including the areas accessible, any booking requirement and arrangements for limited mobility. Until a visit is explicitly confirmed, enjoy the castle’s history through the archive and follow the operator’s announcements for its next chapter.
Prepared for Scottish Paranormal / Haunted Scotland.
Sources and visitor information reviewed 15 September 2026.